Leave a Message

Thank you for your message. We will be in touch with you shortly.

8810 W Petersik St
8810 W Petersik St
8810 W Petersik St
8810 W Petersik St
8810 W Petersik St
8810 W Petersik St
8810 W Petersik St
8810 W Petersik St
8810 W Petersik St
8810 W Petersik St
8810 W Petersik St
8810 W Petersik St
8810 W Petersik St
8810 W Petersik St
8810 W Petersik St
8810 W Petersik St
8810 W Petersik St
8810 W Petersik St
8810 W Petersik St
8810 W Petersik St
8810 W Petersik St
8810 W Petersik St
8810 W Petersik St
8810 W Petersik St
8810 W Petersik St
8810 W Petersik St
8810 W Petersik St
8810 W Petersik St
8810 W Petersik St
8810 W Petersik St
8810 W Petersik St
VIEW PHOTOS
Courtesy of Shorewest Realtors, Inc., [email protected] 
$325,000

8810 W Petersik St

3 Beds 1.5 Baths 1,422 Sq.Ft. 8,712 Sq.Ft.

Description

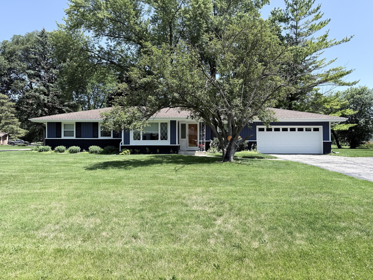
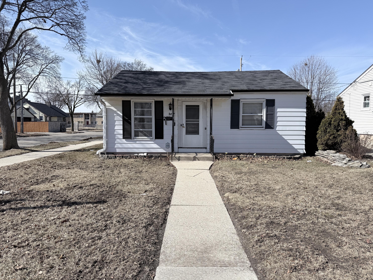
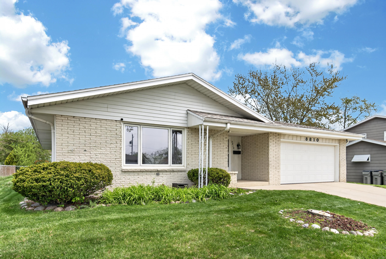
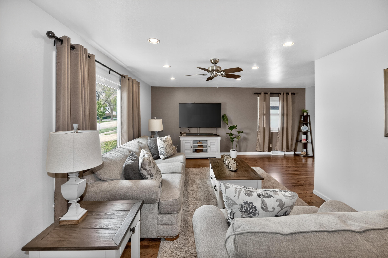
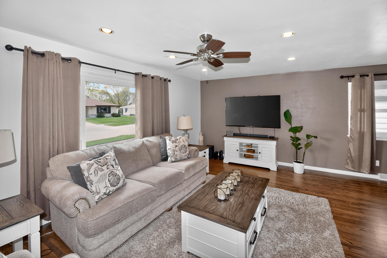
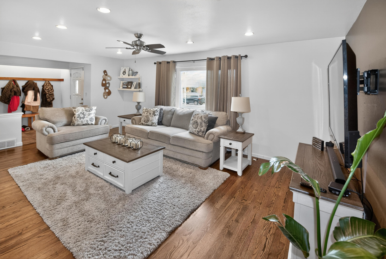
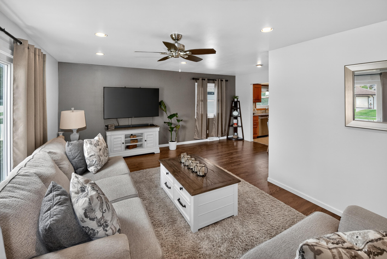
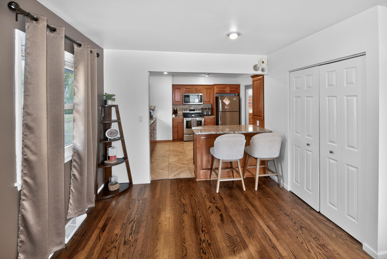
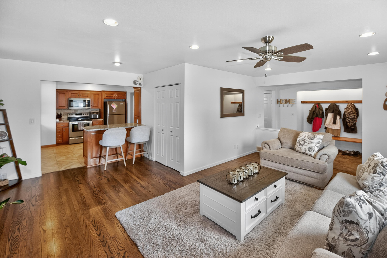
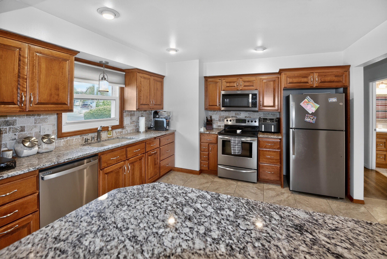
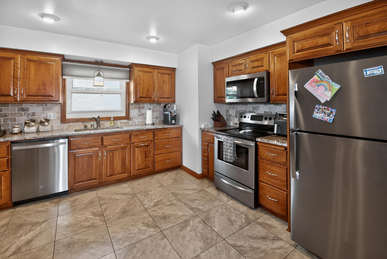
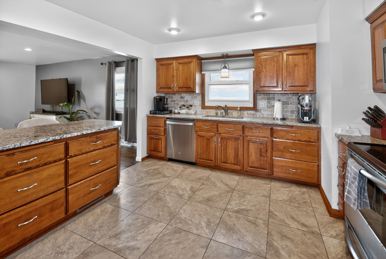
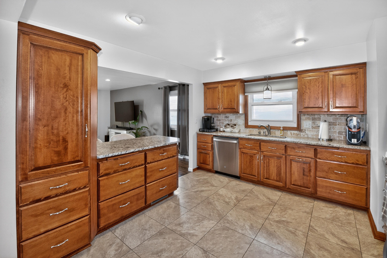
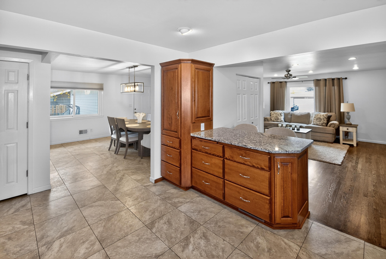
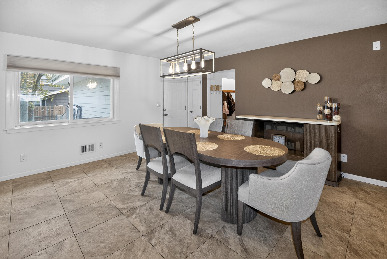
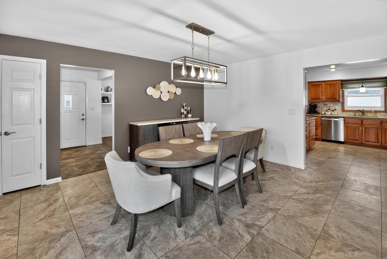
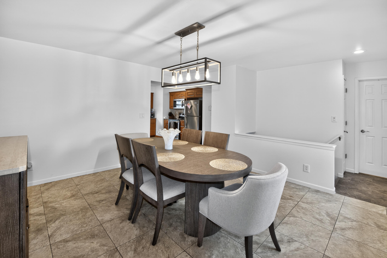
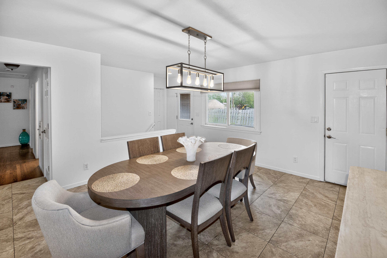
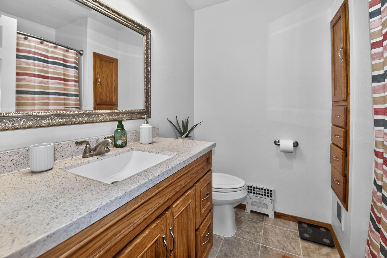
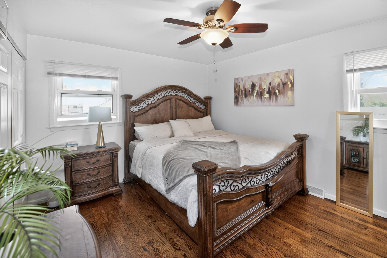
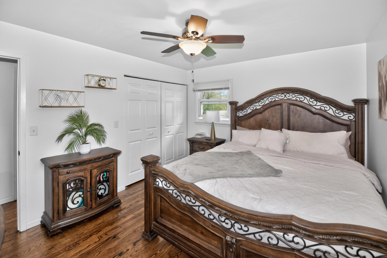
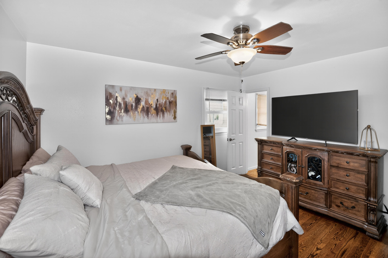
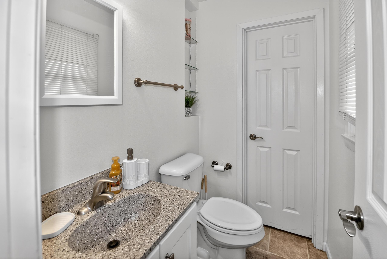
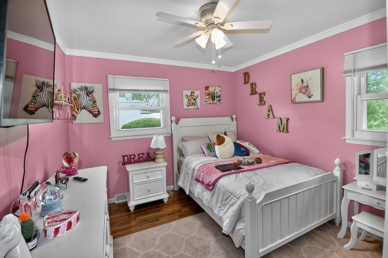
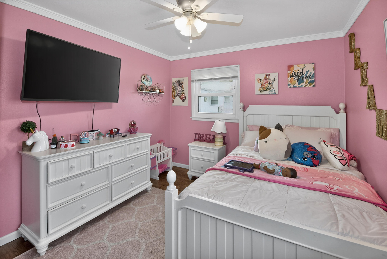
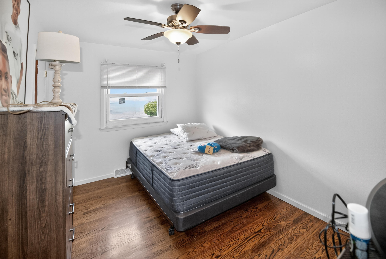
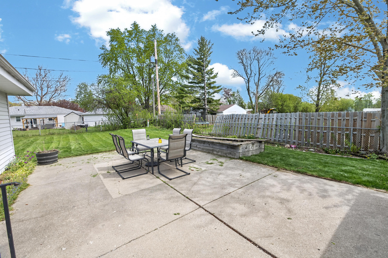
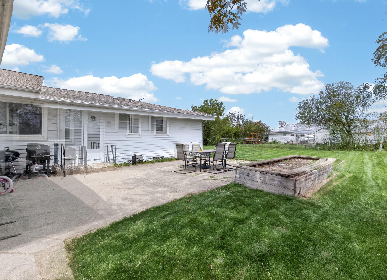
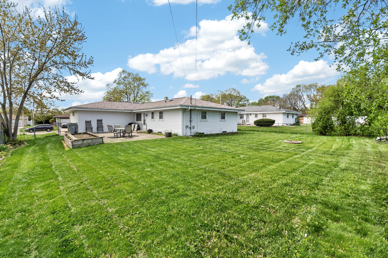
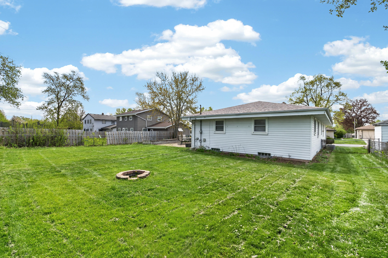
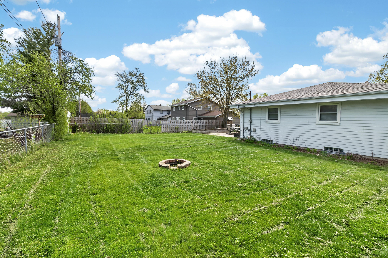
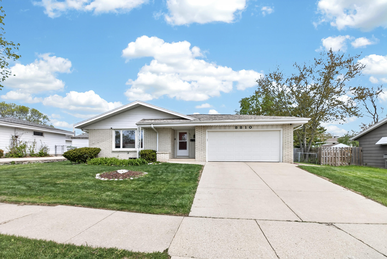
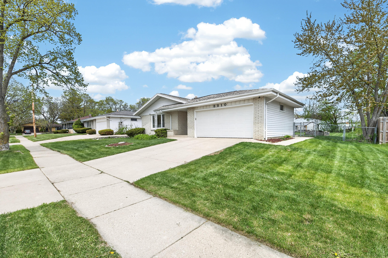
Wonderful updated ranch near Noyes Park featuring a new roof and gleaming hardwood floors (2024)! Welcoming entry with coat cubby and bench opens to a bright living room with picture window, recessed lighting, and hardwood flooring. Updated kitchen offers granite countertops, snack bar, and stainless-steel appliances including oven/range, refrigerator, microwave, dishwasher and tile flooring. Large dining room with beautiful tile flooring. Spacious primary bedroom with hardwood floors and dual-entry bath, plus 2 additional bedrooms with hardwood flooring. Main bath features oversized vanity and shower over tub. Enjoy the large rear patio, fenced yard, and 2.5-car attached garage with concrete side drive.

Share Property

Location

8810 W Petersik St, Milwaukee, WI 53224

Status

Sold

Date Sold

July 10, 2026
Angela Walters

Angela Walters

TITLE

Broker Associate / Team Leader

Property Amenities

Interior
Appliances Oven, Range, Refrigerator, Dishwasher, Microwave, Washer, Dryer
Flooring Wood Floors
Total Bedrooms: 3
Half Bathrooms: 1
Full Bathrooms: 1
Area & Lot
Total area 1,422 Sq.Ft.
Lot Area 8,712 Sq.Ft.
Living area 1,422 Sq.Ft.
MLS® ID 1961721
Year Built 1968
School District Milwaukee
Architecture Styles Ranch
Type Residential
Status Sold
Exterior
Stories 1
Air conditioning Central Air
Heat type Natural Gas, Forced Air
Disability Features Full Bath on Main Level, Bedroom on Main Level
Water Source Municipal Water
Garage Space 2.5
Sewer Municipal Sewer
Parking Electric Door Opener, Paved
Lot Features Sidewalk, Fenced Yard
Finance
Sales Price $325,000
Real Estate Tax $5,500 yearly

Milwaukee

43.0410° N, 87.9097° W

Lets Work Together

Whether you are buying, selling, or stepping into a new chapter, Walters Realty Group delivers the expertise, strategy, and elevated service to make your move seamless from start to finish. Connect with our team today and let us guide your next move with confidence.