Leave a Message

Thank you for your message. We will be in touch with you shortly.

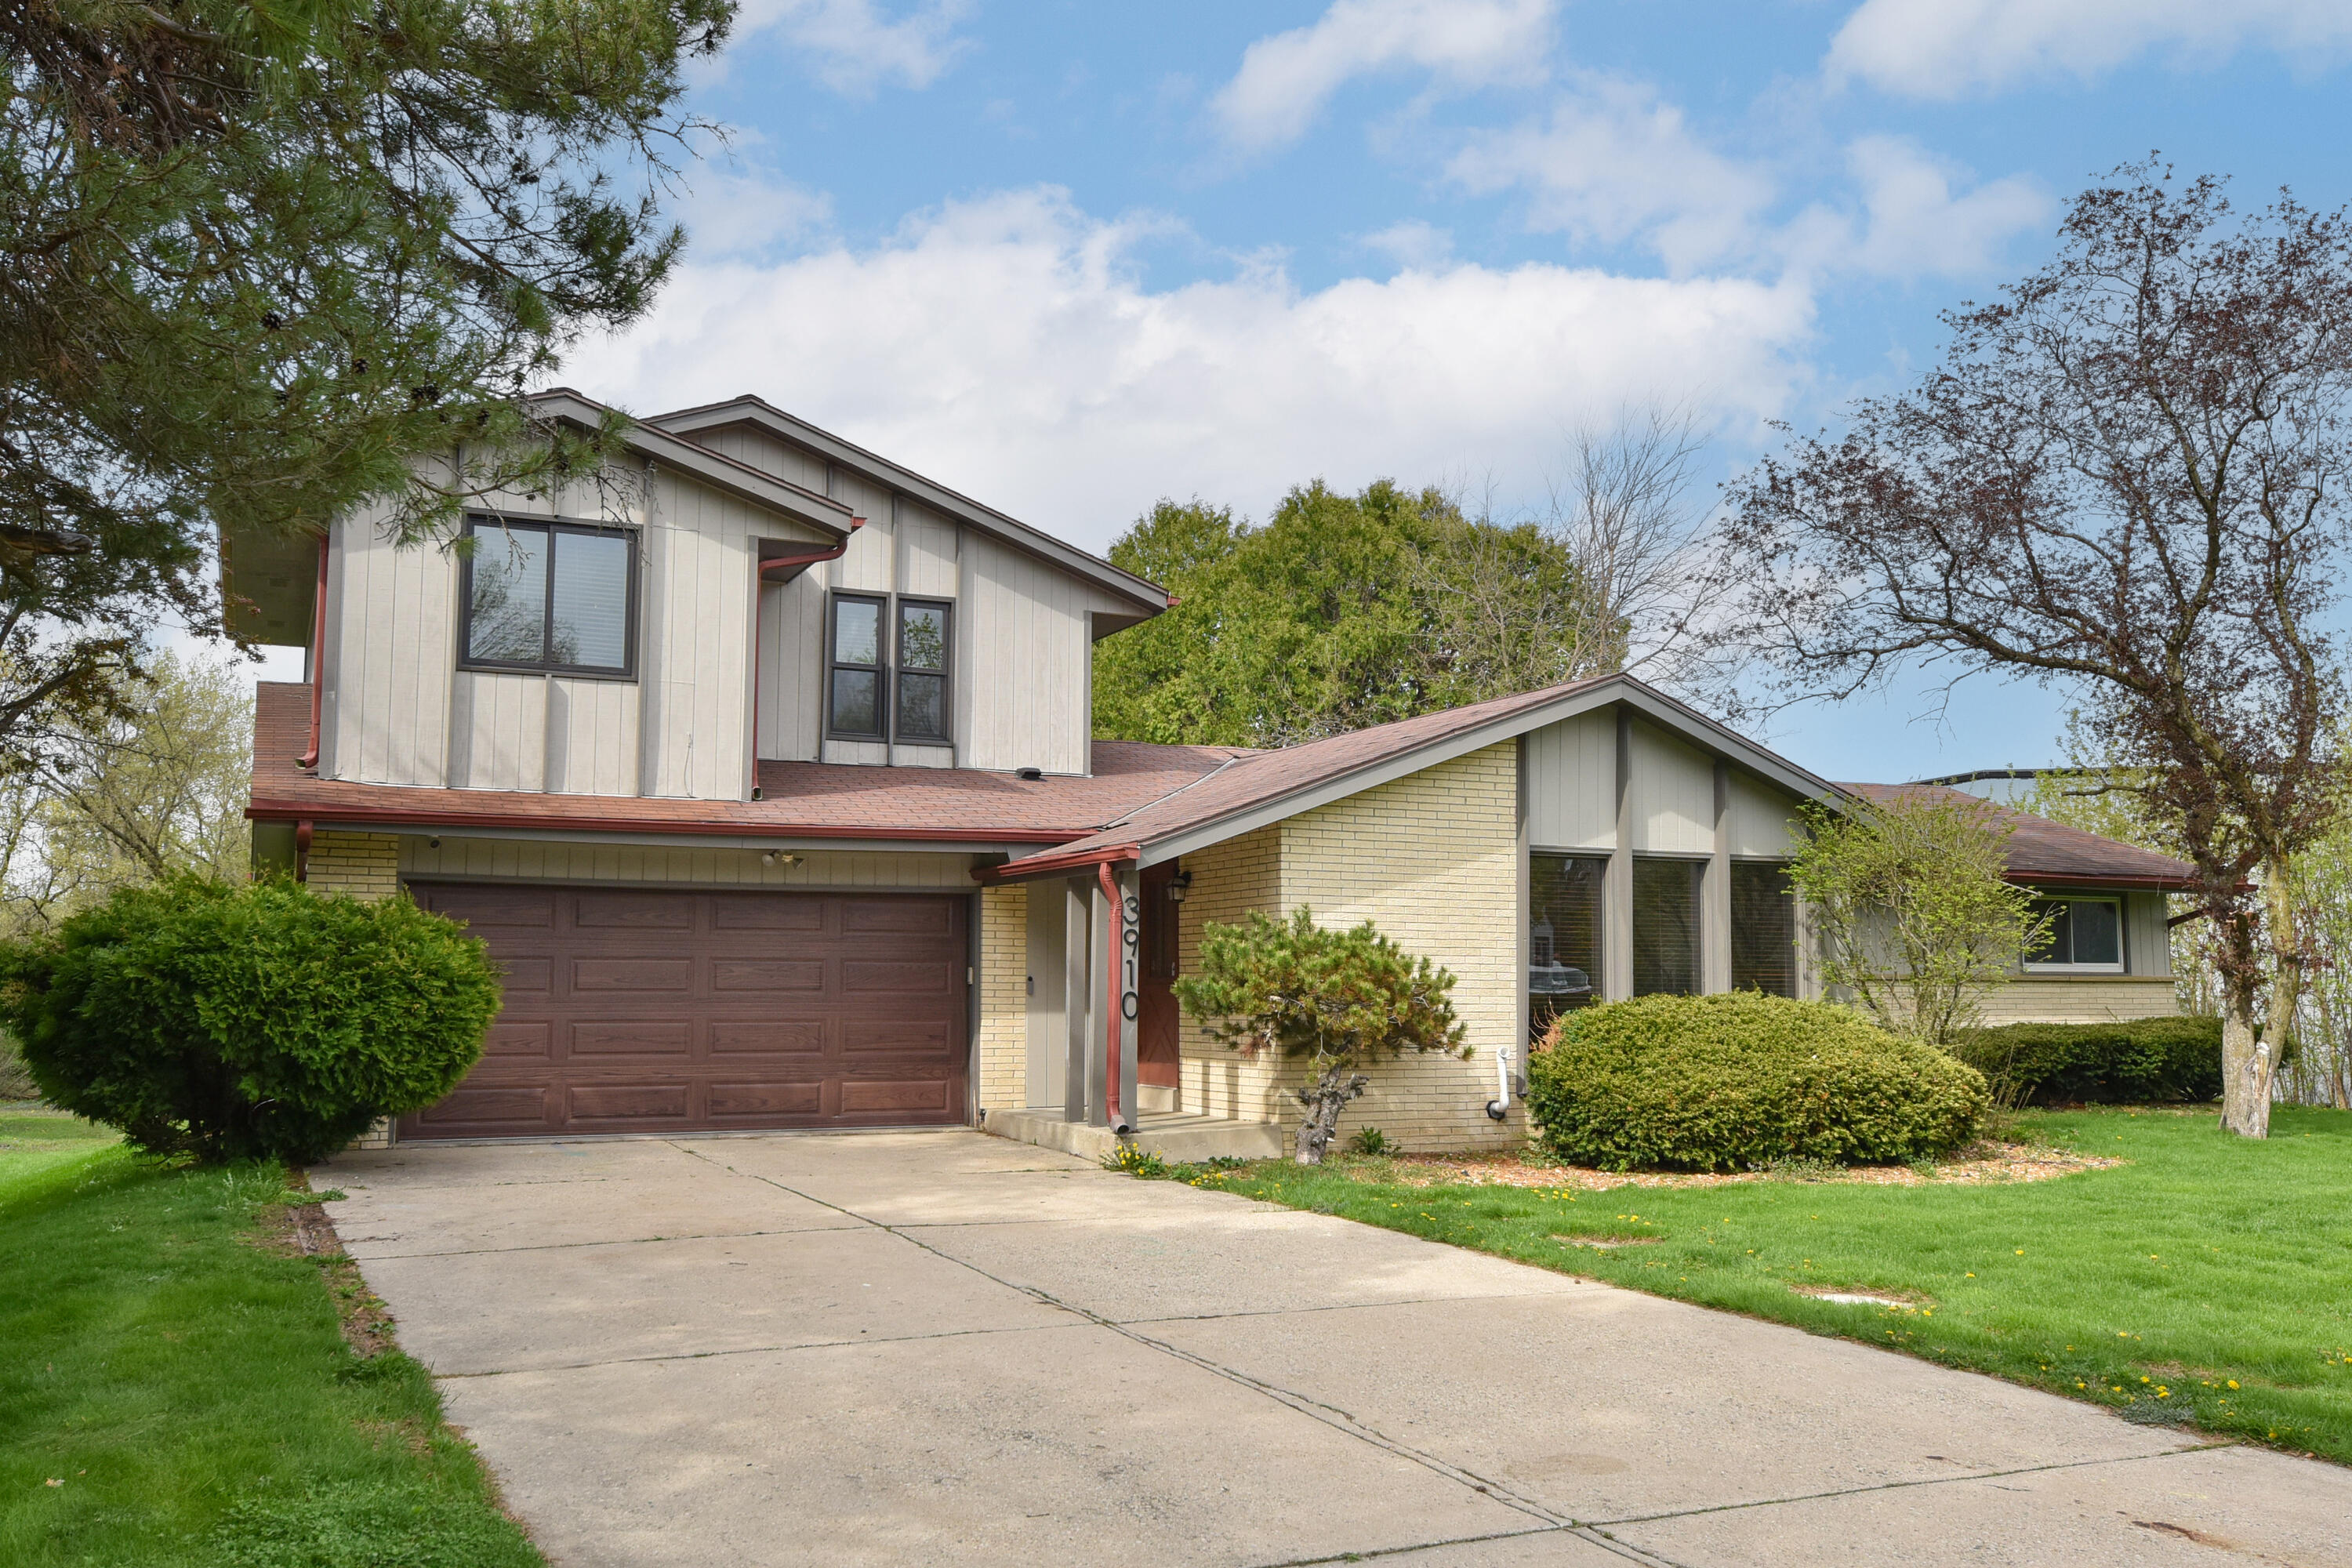
Two-story cream-sided and brick house with a brown double garage door and wide concrete driveway.
Two-story home with a brown garage door, mature trees, and a broad lawn dotted with yellow flowers.
Empty living room with wood floors, wide windows, and a spindle partition.
Empty living room with hardwood floors, a brass chandelier, and a wood entry door.
Empty living room with wood flooring, a gray wall, chandelier, and large window with wood blinds.
Kitchen with extensive wood cabinetry, a white gas range, and a sink beneath a wide window.
Kitchen with vintage wood cabinets, beige countertops, and a white refrigerator beside a gas range.
Room with wood floors and paneling, a red leather sofa, and a large leaning mirror.
Empty living room with a stone fireplace, wood floors, and a large window with wooden blinds.
Empty living room with wood floors, a ceiling fan, and a sliding glass door to a patio.
Empty room with floral wallpaper, brown carpet, two windows, and a ceiling fan with lights.
Empty bedroom with wood sliding closet doors, floral wallpaper, peach carpet, and a ceiling fan.
Empty bedroom with a ceiling fan, brown carpet, wood closet doors, and a window overlooking trees.
Empty bedroom with peach walls, worn brown carpet, dark window blinds, and a wood ceiling fan.
Bathroom with a double-sink wood vanity, bathtub, and green walls.
Bathroom vanity with peach countertop and framed mirror beside an open doorway to a room with a sloped ceiling.
Bathroom vanity with a wood cabinet, golden countertop, round mirror, and decorative lighting.
Empty bedroom with wood-look flooring, a ceiling fan, and a large window overlooking trees.
Empty bedroom with wood-look floors, a ceiling fan, and a window overlooking trees.
Empty bedroom with a red accent wall, wood-look floor, window blinds, and a TV mount.
Unfurnished room with wood floors, a large blinded window, and a red accent wall.
Landing with wood-look flooring, stairs descending, and an open doorway to a tiled bathroom.
Bathroom with a tiled corner tub beneath a window, pedestal sink, and toilet.
Bathroom with a large tiled corner tub beneath a window and a glass-enclosed shower.
Empty basement with brown plank flooring, exposed ceiling joists, and a wooden staircase.
Vacant basement room with brown flooring, beige walls, and exposed ceiling joists and plumbing.
Bathroom with a glass shower, pedestal sink, pebble-pattern floor, and toilet with a wooden seat.
Vacant basement with plank flooring, exposed ceiling beams, and an open doorway to an unfinished utility area.
Empty basement room with exposed ceiling joists, concrete floor, and ceiling fan.
Basement laundry area with two front-loading machines beneath exposed joists and plumbing.
Two-story home with cream siding, yellow brick, a brown double garage door, and a wide driveway.
Split-level house with brick accents and a broad green lawn, viewed behind a mature tree.
Rear of a two-story home with red patio furniture and a broad green lawn.
Backyard patio with red dining furniture overlooking a broad lawn and mature trees.
Two-story house beyond a broad flower-dotted lawn, with mature trees lining the yard.
Grassy backyard bordered by mature trees, with a small shed near the back.
Three-level floor plan with room labels, dimensions, and a total area of 2,772 square feet.
Floor plan showing a bedroom, bath, and room with dimensions; total area is 2,772 square feet.
Floor plan showing three bedrooms, kitchen, living and dining areas, family room, and garage.
Basement floor plan with three rooms, laundry, recreation room, utility room, bath, and room dimensions.
VIEW PHOTOS
Courtesy of Compass RE WI-Northshore, 414-235-1152 
$300,000

3910 W Calumet Rd

4 Beds 3 Baths 2,222 Sq.Ft. 0.71 Acres

Description

This spacious two-story home offers incredible potential with 4 bedrooms, 3 full baths, and 1 half bath. The main level features a bright living room, formal dining room, and a cozy family room with a natural fireplace and patio door overlooking the backyard--perfect for everyday living and entertaining. Three bedrooms are conveniently located on the main floor, while the second level offers a private bedroom with its own full bath, ideal for guests or a primary suite. The basement is mostly finished, providing additional living space with just a few final touches remaining. Enjoy lots of fun in the huge back yard. A fantastic opportunity to create the perfect home. Schedule your showing today!

Share Property

Location

3910 W Calumet Rd, Brown Deer, WI 53209

Status

Active Under Contract
Angela Walters

Angela Walters

TITLE

Broker Associate / Team Leader

Property Amenities

Interior
Appliances Oven, Refrigerator, Washer, Dryer
Total Bedrooms: 4
Half Bathrooms: 1
Full Bathrooms: 3
Area & Lot
Total area 2,222 Sq.Ft.
Lot Area 0.71 Acres
Living area 2,222 Sq.Ft.
MLS® ID 1956591
Year Built 1977
School District Brown Deer
High School Brown Deer
Elementary School Brown Deer
Architecture Styles Colonial
Type Residential
Status Active Under Contract
Exterior
Stories 2
Heat type Natural Gas, Forced Air
Disability Features Accessible Bedroom, Accessible Full Bath
Water Source Public
Garage Space 2.0
Sewer Public Sewer
Parking Attached
Finance
Sales Price $300,000
Real Estate Tax $8,191 yearly
Two-story home with a brown garage door, mature trees, and a broad lawn dotted with yellow flowers.

Schedule a Showing

We would love to show you our beautiful property. Please select your preferred date and time below. An agent will be in touch shortly to confirm your appointment.

Schedule a Showing

We would love to show you our beautiful property. Please select your preferred date and time below. An agent will be in touch shortly to confirm your appointment.

Thank you for your interest in 3910 W Calumet Rd, Brown Deer, WI 53209. We are reviewing your request and will be in touch shortly!

Mortgage Calculator

Estimate your monthly mortgage payment, including the principal and interest, property taxes, and HOA. Adjust the values to generate a more accurate rate.

All estimates are provided for informational purposes only. Actual amounts may vary.
$0,000 Your Payment 20 15 65
$0,000 Your Payment

Milwaukee

43.0410° N, 87.9097° W

Lets Work Together

Whether you are buying, selling, or stepping into a new chapter, Walters Realty Group delivers the expertise, strategy, and elevated service to make your move seamless from start to finish. Connect with our team today and let us guide your next move with confidence.